
Architectural Woven Wire Mesh: The Ultimate Fusion of Structure, Aesthetics, and Performance
Redefine building envelopes and interior spaces with our premium Architectural Woven Wire Mesh. Engineered as a dynamic and versatile cladding material, our woven meshes transform ordinary surfaces into captivating visual experiences while delivering essential functional benefits of ventilation, solar control, safety, and durability.
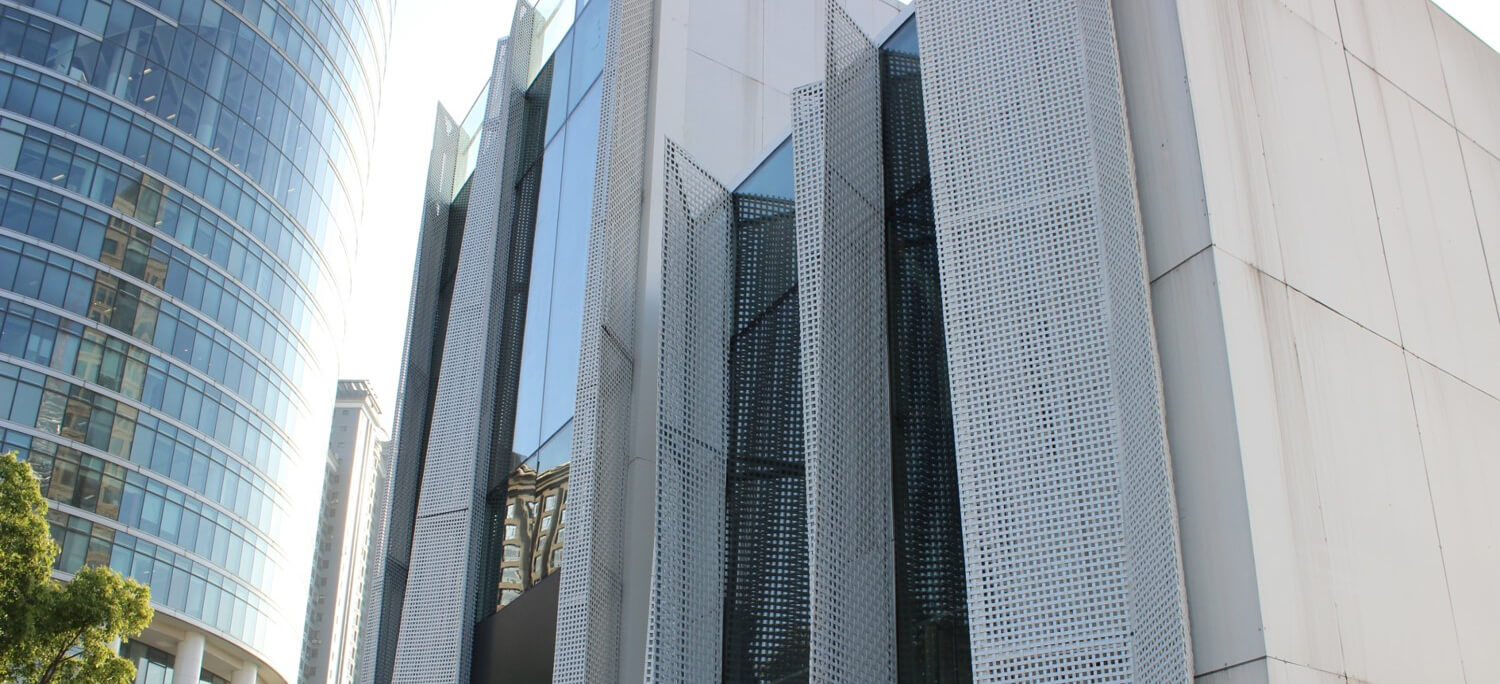
More Than a Screen: A Dynamic Building Skin
Our woven mesh acts as a sophisticated “second skin” for buildings. Fabricated from high-quality stainless steel, aluminum, copper, or bronze wires in precise weaves, it creates a semi-transparent layer that interacts masterfully with light and environment. The result is a facade that changes character throughout the day—offering privacy, shading, and stunning visual effects without sacrificing openness.
Core Advantages for Modern Architecture
- Striking Aesthetic Versatility: Available in a vast range of weaves (plain, twill, dutch), patterns, finishes, and colors. Creates everything from subtle, uniform surfaces to bold, graphic statements for iconic architectural identity.
- Intelligent Solar & Environmental Control: Effectively manages heat gain, reduces glare, and improves energy efficiency by acting as a sunshade. Allows for natural ventilation and diffused daylight, contributing to sustainable design goals.
- Durability with Minimal Maintenance: Manufactured from corrosion-resistant metals for long-term structural integrity and weather resistance in all climates. Maintains its appearance with minimal upkeep.
- Safety & Transparency: Provides physical protection, fall prevention, or containment while maintaining outward visibility and an open, non-obstructive feel—ideal for balustrades, stair screens, and security facades.
- Lightweight & Flexible Application: Can be tailored for curved surfaces, column wraps, and complex geometries, offering architects unparalleled creative freedom for both interior and exterior applications.


Primary Applications
- Building Facades & Rain Screens: Decorative and functional exterior cladding for corporate towers, cultural centers, and retail complexes.
- Sunshades & Brise-Soleil: Customized solar shading systems that reduce cooling loads and add depth to building elevations.
- Interior Spatial Design: Feature walls, ceiling panels, room dividers, elevator cladding, and decorative elements in lobbies and atriums.
- Safety & Screening: Aesthetic security screens, balcony infill panels, parking garage enclosures, and equipment screening.
- Custom Art Installations: Medium for large-scale artistic and sculptural architectural features.
Your Vision, Precisely Woven
We provide end-to-end customization and technical support:
- Material Selection: Stainless steel (304, 316), aluminum, brass, copper, and specialty alloys.
- Weave Type & Pattern: Standard weaves or custom-designed patterns to achieve specific visual permeability and texture.
- Finish & Color: Natural metallic finishes, powder coatings, anodized colors, or PVDF coatings in virtually any RAL hue.
- Panelization & Integration: Fabricated into custom-sized panels, cassettes, or roll format, complete with engineered attachment systems for seamless installation.
How architectural woven wire mesh is made
Architectural woven wire mesh is wire cloth woven from stainless steel, aluminium, brass or copper wire and used as a semi-transparent skin over a facade or an interior surface. The wire is drawn to diameter and woven on a loom, with warp threads running lengthwise and weft threads across, into a continuous sheet rather than a welded grid.
Wire diameter and the spacing of the wires set the aperture and the open area, and those two numbers decide how much light, air and view pass through a panel — which is why the weave is specified against the facade performance rather than picked from a colour card alone. Plain weave gives an even, stable grid; twill and dutch weaves pack more wire into the same area and read denser from a distance. After weaving, the cloth is trimmed and either framed as a cassette or left as fabric for a tensioned system.
Fixing and installation
Woven mesh is fixed in one of three ways. A framed cassette carries its own perimeter frame and suits a facade grid that has to line up with the curtain wall. Fabric tensioned between mullions or posts gives a large, uninterrupted elevation. A hooked or rail-hung system suits interiors, where the mesh has to be taken down for access.
Gecho supplies setting-out drawings with the order, so the panel joints, brackets and fixing points can be checked against the facade design before manufacture. Tell us what the mesh fixes back to — concrete, steelwork, masonry or a rainscreen rail — and the bracket and the fixing centres are matched to it.
Specifications
| Parameter | Value | Notes |
|---|---|---|
| Material selection | Stainless steel (304, 316), aluminum, brass, copper, specialty alloys | 316 for coastal and polluted environments |
| Weave | Plain, twill and custom weave patterns | Pattern matched to the architect’s drawing where specified |
| Open area | Made to specification | Controls transparency, light and airflow |
| Max. panel width | Made to your panel size | Wider panels reduce the number of visible joints |
| Finish & colour | Natural metal, powder coat, anodized, PVDF in any RAL hue | PVDF for exterior facade use |
| Fixing | Tensioned, framed or hooked systems | Setting-out drawings supplied with the order |
Ordering, samples and lead times
Send the panel schedule or a drawing with the panel sizes, the substrate and the finish. We confirm the weave, the wire diameter, the open area and the fixing detail, and supply a sample of the weave and the finish so it can be checked in the light on site before production.
- Minimum order 10 m².
- One week lead time for stock specifications; other specifications are quoted once the material, weave and finish are confirmed.
- Supplied as framed panels, cassettes or fabric rolls, made to the setting-out.
- Samples, technical data and project-specific pricing on request.
Cleaning and maintenance
Woven mesh has no coating to renew and no fabric to launder. Dust it periodically, and wipe it with a damp cloth and a mild neutral detergent where marks appear. Avoid abrasive pads and aggressive cleaners, which dull brushed, anodized and PVDF finishes. In coastal or polluted locations, rinse the mesh more often so salts and deposits do not sit on the wires.
Project references
Woven mesh from Gecho is in service on facades, ceilings and partitions. A few starting points:
The project gallery documents the facades and partitions these products were specified for, with photographs and the material used on each.
Related product and application pages
- Metal coil drapery — coiled rather than woven, for softer folds and curtains.
- Spiral weave mesh — linked spirals with a fine relief texture.
- Stainless steel rope mesh — cable net for balustrades and enclosures.
- Laminated glass metal mesh — mesh as the interlayer in safety glass.
- Metal mesh ceilings, metal mesh partitions and interior mesh curtains — specification guides by application.
Frequently asked questions
What is architectural woven wire mesh?
It is a woven metal fabric used as a building surface: a facade skin, cladding, ceiling, screen or balustrade infill. It is woven rather than perforated, so the openings are uniform across the panel and the surface reads as one continuous material.
Why specify mesh instead of a solid panel?
Three reasons come up repeatedly: it lets light and air through so the building does not feel closed off, it screens what is behind it without hiding it completely, and it gives the facade a texture that changes through the day as the light moves.
Which material should I choose for an exterior facade?
Stainless steel 316 for coastal or heavily polluted sites, 304 for most inland locations, and aluminum where weight matters. Brass and copper suit interiors and feature areas where a warmer tone is wanted.
Can the mesh be colour-matched?
Yes. Exterior work is normally finished in PVDF, which we can match to any RAL hue. Interior work can be powder-coated or anodized. Natural metal finishes are also available where the design calls for the raw material.
How is it fixed to the building?
Either tensioned between structural supports, fixed into frames, or hooked onto a concealed carrier. The choice affects the edge detail of the panels, so it is best decided at the drawing stage.
Do you provide setting-out drawings?
Yes, we supply setting-out information with the order so the installer can position the supports before the panels arrive on site.
How do you choose the open area?
Open area is the share of the panel that is not wire, and it is set by the wire diameter and the aperture. A wider aperture or thinner wire lets more light and air through; a tighter weave reads denser and gives more shading and privacy. We agree it against the shading and visibility the facade needs, and send samples of the candidate weaves so the effect can be judged at the real viewing distance.
What is the minimum order and the lead time?
The minimum order is 10 m². Stock specifications are one week; other specifications are quoted by negotiation once the material, weave and finish are confirmed. A sample of the weave and the finish is supplied before production.
Can the mesh follow curves and complex geometry?
Yes. The cloth is flexible, so it can follow a radius, wrap a column or line a curved soffit, provided the panel or the tensioned field is set out to suit the curve. Tight radii are usually framed in narrow cassettes; send the radius and the panel size and we will confirm the fabrication.
Elevate your architectural project with a material that balances beauty, brains, and brawn. Contact our specialist team for design consultation, material samples, and project-specific solutions.
On a building this mesh is used as a facade screen or rainscreen outside and as wall covering inside; both guides cover the systems, fixings and specification for each. If the weave itself is still open, the categories and characteristics of metal mesh and what decorative mesh does that other materials cannot set out the differences.