
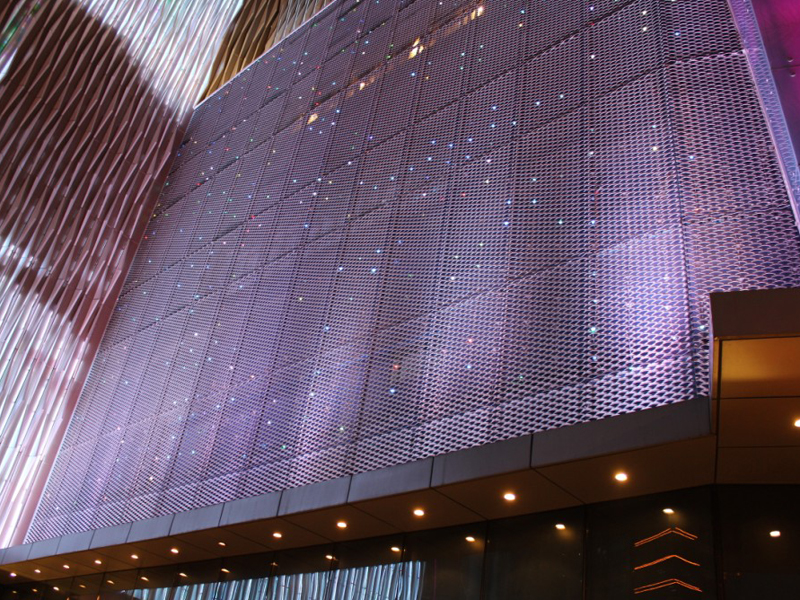
Gecho manufactures woven metal mesh facades and facade screens for commercial, cultural and transport buildings. The mesh is woven from stainless steel 304 or 316, aluminium, brass or copper and supplied as framed cassettes, tensioned fields or hooked panels, made to the setting-out of the elevation. Because the cloth is woven rather than perforated, the aperture is uniform across each panel and the facade reads as one continuous surface.
Why specify a mesh facade
A mesh facade is specified when an elevation has to be screened without being sealed. The mesh sits in front of the glazing or the wall, so the building still breathes and daylight still reaches the floor behind it, while the surface gains a texture that changes through the day.
What architects and contractors use it for:
- Solar control. An open area of roughly 30% to 70% cuts direct sun and glare on the glass line without turning the interior into a dark box.
- Ventilation. Air moves through the mesh, so plant rooms, car parks and service zones can be screened without trapping heat.
- Lightness. The fabric weighs a fraction of a solid panel, so the support structure can be slimmer than for stone or glass.
- Continuity. The same weave can run from the facade onto soffits, column casings and screens, giving the building one material language.
Facade systems we supply
| System | Description | Typical use |
|---|---|---|
| Framed cassette | Mesh tensioned inside a perimeter frame, delivered as a finished panel with brackets | Facade grids that follow the curtain-wall module |
| Tensioned field | Cloth stretched between mullions, posts or cables, with no visible frame | Large uninterrupted elevations |
| Hooked or rail-hung | Panels hung on a concealed carrier so they can be lifted out for access | Screens over louvres, plant and car parks |
| Rainscreen panel | Mesh fixed on a carrier over a drained and ventilated cavity | Retrofit cladding and plant screening |
Specification
| Parameter | Range | Notes |
|---|---|---|
| Material | SS304, SS316, aluminium, brass, copper | SS316 for coastal and polluted sites |
| Wire diameter | 1.0 mm – 3.0 mm | Heavier wire reads denser and adds rigidity |
| Aperture | 3 mm – 25 mm | Set by the weave and the wire diameter |
| Open area | approx. 30% – 70% | Controls sun, view and airflow |
| Panel width | made to the setting-out, up to 4 m of cloth | Wider cloth means fewer vertical joints |
| Finish | mill, brushed, PVD, PVDF in any RAL hue | PVDF is the usual choice for exterior colour |
Installation and setting out
Facade panels are fixed in one of three ways, and the choice is normally made at the drawing stage because it decides how the panel has to be edged:
- Cassette on brackets. The panel arrives framed with its brackets, so the installing contractor only sets the brackets to the setting-out and hangs the panel.
- Tensioned between mullions. The cloth is cut to the field size and tensioned on site; the mullion profile has to accept the tensioning detail.
- Hooked panel on a carrier. A concealed rail takes the panels, which can then be lifted out individually for cleaning or access behind the facade.
Tell us what the mesh fixes back to — concrete, steelwork, masonry or a rainscreen rail — and the bracket and fixing centres are matched to it. Setting-out drawings go with the order so the joints and brackets can be checked before manufacture.
Finishes
Exterior work is normally specified in PVDF, which we can match to any RAL hue and which holds its colour better than a lacquer. Natural mill, brushed and polished stainless finishes are available where the design calls for raw metal, and PVD gives a durable tint in gold, bronze, black and champagne. Copper and brass weather to a patina unless a clear coat is specified — say which effect the design wants.
FAQ
What wind load can a mesh facade take?
That is a structural question answered by the panel or tensioning system rather than by the cloth alone. Send the wind load for the site and the panel size, and we will confirm the wire diameter, tension and fixing needed, and work with the facade engineer on the bracket detail.
Is mesh suitable for coastal buildings?
Yes, in SS316. The mesh has no coating to fail and no fasteners hidden inside the weave, so the parts that need attention are the brackets, which should be the same grade.
Can it be fitted over an existing facade?
That is the most common retrofit. The old elevation stays in place, a carrier is fixed to the structure and the mesh panels go on the carrier, which leaves the original wall drained and ventilated behind.
How is it cleaned?
Rain does most of the work. Where deposits build up, wash with a mild neutral detergent and rinse; avoid abrasive pads on brushed, anodized or PVDF finishes.
Related products and applications
- Architectural Woven Wire Mesh — the material used for these facades
- Metal Mesh Wall Covering — the same material brought inside
- Metal Mesh Ceilings — soffits and canopies
- Metal Coil Drapery — soft screens and lighter shading
Get a quote
Send the elevation drawing with the panel sizes, the substrate and the finish. We will confirm the weave, the system and the panel layout, then quote. → Contact us