
Gecho manufactures decorative metal mesh ceiling panels for airports, hotels, retail centres and office lobbies. Woven from stainless steel, aluminum, copper or brass, the mesh is supplied as flat panels, curved sections or continuous ceiling rafts, with the weave, open area and finish specified to suit each space. Established in Anping, Hebei in 2012, we produce to project drawings and ship worldwide.
Why specify metal mesh ceilings
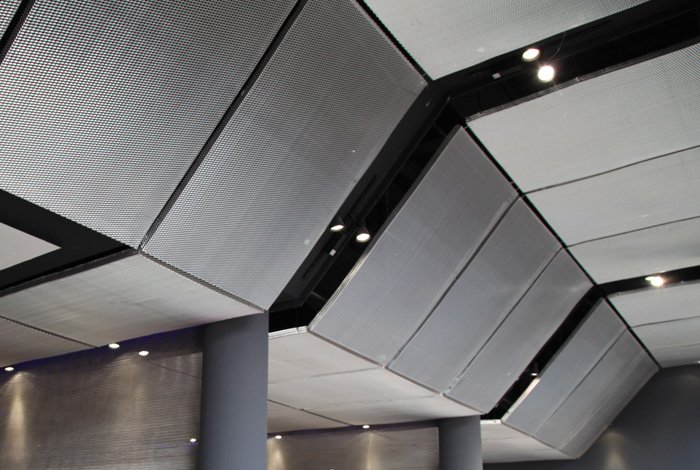
A metal mesh ceiling is specified when a project needs to control light, hide services, or add texture without closing a space off. Because the mesh is woven rather than perforated, the open area is uniform across the panel and the ceiling reads as a single continuous surface instead of a grid of holes.
Four reasons specifiers choose woven mesh ceilings:
- Light and airflow transparency. Open areas from around 30% to 70% let daylight and conditioned air pass through, so the ceiling plane does not become a dark lid over the space.
- Concealed services. Above a mesh ceiling, ductwork, sprinkler runs and lighting tracks stay visible from below but read as a soft, diffused layer rather than exposed services.
- Acoustic control. Combined with an absorptive backing, mesh ceilings reduce reverberation in large lobbies and atria while remaining visually open.
- Design continuity. The same weave can be carried from the ceiling onto wall cladding and balustrades, giving an interior one consistent material language.
Panel formats we produce
Mesh ceilings are delivered in three basic configurations:
| Format | Description | Typical use |
|---|---|---|
| Flat panels | Rigid framed panels set into a standard T-grid or a concealed carrier | Offices, retail, transport hubs |
| Curved / radius panels | Panels pre-formed to a radius, supplied to a template | Atria, rotundas, barrel ceilings |
| Continuous rafts | Large mesh sheets tensioned on a perimeter frame, no visible grid | Hotel lobbies, feature ceilings |
Panels are normally supplied with a folded or framed edge so they seat cleanly into the carrier system and do not shed wire ends.
Specification table
| Parameter | Range | Notes |
|---|---|---|
| Material | SS304, SS316, aluminum, copper, brass | |
| Wire diameter | 0.8 mm – 3.0 mm | Heavier wire = more rigid panel, less transparency |
| Aperture (opening) | 3 mm – 25 mm | Set by the weave and wire diameter |
| Open area | approx. 30% – 70% | |
| Panel thickness | 2 mm – 12 mm | Includes the crimp depth of the weave |
| Max. panel width | up to 4 m | Wider panels reduce the number of joints |
| Surface finish | Mill, polished, brushed, PVD-coated, antique | Colour matching to RAL on request |
| Weight | approx. 2 – 8 kg/m² | Depends on wire diameter and aperture |
Installation and fixing
Mesh ceiling panels are installed in one of three ways, and the choice affects how the panels must be edged:
- Lay-in T-grid. The simplest route. Panels are sized to the grid module and simply drop in, exactly like a mineral fibre tile. Best for retrofit and for ceilings where panels may need occasional removal for access.
- Hook-on / concealed carrier. Panels hook onto a concealed carrier so no grid is visible from below. Requires a folded edge on all four sides and tighter dimensional tolerance.
- Tensioned raft. Large mesh sheets are stretched between a perimeter frame or a series of tension bars. This gives the cleanest surface and is usually the choice for feature ceilings and atria.
For curved ceilings, panels are formed to a template and the carrier is set out on the radius. We supply setting-out drawings with the order so the installer can position the carrier before panels arrive on site.
Finishes and colour
Standard finishes are mill, satin-brushed and mirror-polished stainless steel. For coloured ceilings, PVD coating gives a durable tint in gold, bronze, black and champagne tones without the tarnishing risk of lacquer. Copper and brass develop a natural patina unless a clear protective coat is applied; specify whether you want the metal to age or stay bright.
FAQ
What is the maximum ceiling panel size you can produce?
We can weave up to 4 m in width, and panel length is largely limited by handling and transport rather than by the loom. For very large ceilings we normally supply in modules and specify the joints on the setting-out drawing.
How do I choose the open area for a ceiling?
Work backwards from what the ceiling has to do. If services must read as a soft layer, 30–40% open area works well. If you want the ceiling to visually disappear and let the structure above show through, go to 60–70%.
Can the mesh be used in wet or humid areas such as a pool hall?
Yes, but specify SS316 rather than SS304 and avoid a polished finish, which shows water marks.
Does the mesh need a backing for acoustics?
Not structurally. If acoustic absorption is required, an absorptive fleece or mineral pad is laid on top of the mesh, out of sight. Tell us the target reverberation requirement and we will supply a suitable build-up.
What is the lead time and minimum order?
The minimum order is 10 m² and the lead time is one week. Larger or more complex quantities are quoted individually — send us the sizes and we will confirm a delivery date.
Do you provide samples before production?
Yes. We produce a physical sample panel for approval before mass production. Sample cost and whether it is credited against the order is confirmed at quotation.
Related products and applications
- Metal Coil Drapery — for ceiling rafts and draped ceiling features
- Architectural Woven Wire Mesh — for wall cladding and facades above the ceiling line
- Metal Mesh Partitions & Dividers — to carry the same material down to eye level
- Interior Metal Mesh Curtains — soft, folding alternative to rigid ceiling panels
Get a quote
Send us your ceiling plan and the effect you want to achieve. We will confirm a suitable weave, open area and fixing method, then quote. → Contact us