
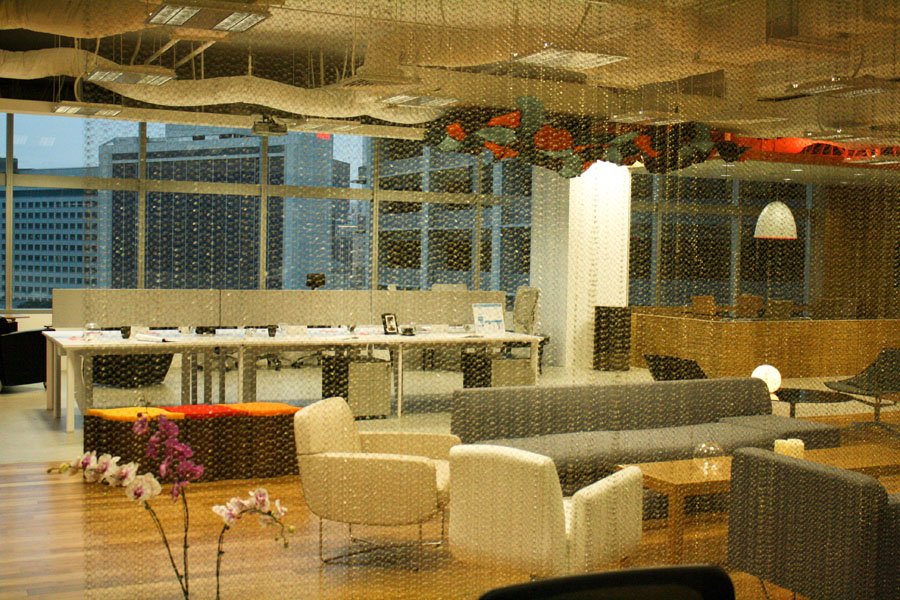
Woven metal mesh partitions divide a space without closing it. Gecho produces rigid mesh panels and folding mesh screens for offices, restaurants, hotels and retail interiors, in stainless steel, brass, copper and aluminum. Panels are made to size, so the mesh can be set out to suit door openings, structural columns and the ceiling grid rather than being cut on site.
Why specify a mesh partition
A glass partition gives privacy but no texture. A solid partition gives texture but blocks light. Woven mesh sits between the two:
- Semi-transparency. Depending on the weave, an object behind the mesh is either readable as a silhouette or fully hidden. This lets you screen a meeting room from a corridor while keeping the corridor lit.
- One material, several uses. The same weave can run from the partition onto the reception desk screen and up onto the ceiling, giving a fit-out a single material story.
- Durability. Stainless steel mesh does not scratch like coated surfaces and does not shatter like glass. It is suitable for high-traffic areas and for door and elevator surrounds.
- Simple maintenance. Dust passes through the weave instead of settling on a face, and cleaning is a dry wipe or a wash with mild detergent.
Partition formats
| Format | Description | Typical use |
|---|---|---|
| Rigid framed panel | Mesh tensioned into a steel or aluminum frame, floor to ceiling | Office partitions, washroom screens |
| Folding screen | Mesh on a hinged frame, folds flat when not required | Restaurants, event spaces |
| Sliding panel | Mesh panel on a top track | Meeting rooms, flexible planning |
| Freestanding divider | Self-supporting mesh panel on feet | Retail, exhibitions |
Specification table
| Parameter | Range | Notes |
|---|---|---|
| Material | SS304, SS316, brass, copper, aluminum | Brass and copper give a warm, non-reflective finish |
| Wire diameter | 0.8 mm – 4.0 mm | Heavier wire holds a larger unsupported span |
| Aperture | 2 mm – 30 mm | Tight weaves for privacy, open weaves for visibility |
| Open area | approx. 25% – 75% | |
| Max. panel width | up to 4 m | Wider panels reduce visible vertical joints |
| Max. panel height | Made to project height; taller runs supplied in modules | Governs whether a floor-to-ceiling panel needs a joint |
| Surface finish | Mill, brushed, polished, PVD, antique bronze | |
| Frame | Steel or aluminum frame, or mesh only |
Installation and framing
The frame, not the mesh, is what makes a partition look precise. Three points matter:
- Frame set-out. The frame is fixed first and set plumb and level, then the mesh is tensioned into it. A frame that is out of square shows immediately in a woven panel because the weave lines run off the vertical.
- Tensioning. Mesh is tensioned either by clamping the edges into the frame or by hooking onto a carrier. Correct tension stops the mesh from drumming or sagging in the middle of a long span.
- Junctions. Where a partition meets a column or a glass wall, a shadow gap reads better than a tight butt joint. We supply details for the common junction conditions with the order.
For folding and sliding screens, the mesh weight determines the hinge or track specification. We confirm the panel weight at quotation so the hardware can be sized correctly.
Material choice for partitions
Stainless steel (304 / 316). The default for commercial interiors. 304 is suitable for dry interiors; 316 should be specified for washrooms, pool areas and anywhere with chlorides or regular wet cleaning.
Brass and copper. Chosen for the colour rather than the strength. Both are softer than stainless and mark more easily, so they suit feature screens in low-contact positions. Both will patina unless lacquered or PVD-coated.
Aluminum. The lightest option, useful for large folding screens where weight drives the hinge size. Lower tensile strength, so it is not the right choice for a structural or balustrade application.
FAQ
Can you match my architect’s mesh pattern exactly?
If the architect has specified a pattern, send the drawing or a photo and a scale reference and we will confirm whether we can match the weave, or propose the closest alternative with the aperture and wire diameter stated.
How much privacy does a mesh partition give?
It depends on the relationship between aperture size, viewing distance and light levels. As a rule of thumb, an aperture under about 5 mm reads as a solid screen at normal interior distances, while an aperture over about 15 mm reads as clearly transparent. If privacy is critical, ask for a sample and view it at the actual distance in the actual lighting.
Can the mesh be used as a balustrade infill?
Mesh is often used as balustrade infill, but the loading is structural and falls outside a purely decorative specification. We supply the mesh, the frame, or a complete panel assembly to the project drawings — tell us the application and we will confirm whether it needs a heavier wire or a reinforcing frame.
Do you supply the frames?
Yes — we can supply the mesh alone, the mesh with a steel or aluminum frame, or a complete panel assembly made to your drawings. Tell us which you need and we will quote accordingly.
What is the lead time?
The minimum order is 10 m² and the lead time is one week. Larger or more complex quantities are quoted individually — send us the sizes and we will confirm a delivery date.
Is a sample available?
Yes, a physical sample of the specified weave is available for approval before the frame is fabricated.
Related products and applications
- Architectural Woven Wire Mesh — the base product family
- Metal Coil Drapery — for curved and folding partition screens
- Metal Mesh Ceilings — carry the same weave overhead
- Interior Metal Mesh Curtains — the soft alternative to a rigid partition
Get a quote
Send us the elevation and the level of privacy you need. We will recommend a weave and confirm panel sizes and framing. → Contact us