
A metal mesh curtain is chosen in four steps, and only four: the metal, the open area, the fullness and the track. Every project that goes wrong goes wrong because those decisions were taken in the wrong order — a finish is picked from a photograph, the mesh is ordered, and the track and the ceiling fixing are discovered to be the two things that actually cannot be changed later.
This guide works through the four decisions in the order they should be made. It is written for the person who has to sign off the specification: the interior designer, the fit-out contractor, the architect who needs the shade to behave like a curtain and not like a wall. The numbers here come from Gecho’s made-to-order production of coil drapery and mesh curtains, so they can be checked against a real quotation rather than a catalogue range.
In short: aluminium for light, wide or budget-led work; stainless steel 316 wherever there is salt, pool air or chlorinated cleaning; carbon steel only in dry, fixed, decorative positions. Set open area around 55–70% if daylight matters, keep fullness at 120–150% (130% is the default), and choose a straight track for rectangular openings and a custom curved track for bays, radii and columns.
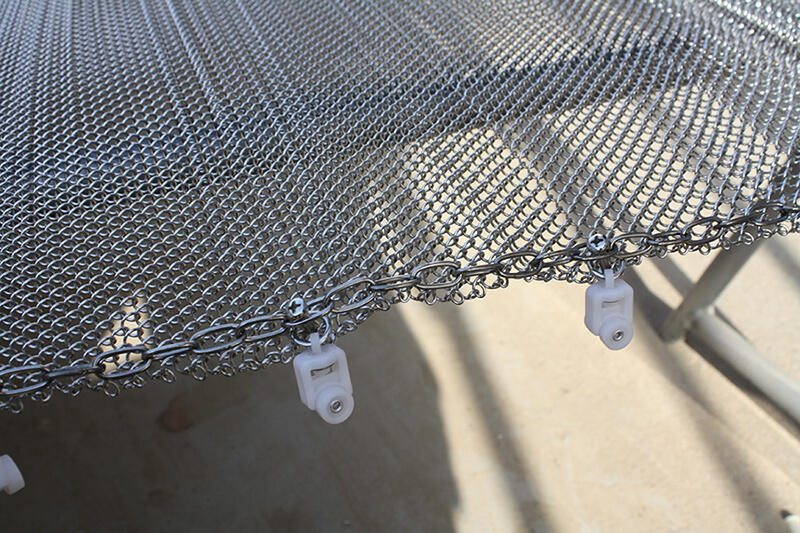
1. Material: match the metal to the environment, not to the showroom
Three metals cover most metal mesh curtain work: aluminium, stainless steel and carbon steel. They are not three grades of the same thing. They differ in corrosion behaviour, in weight, in how they take a finish, and in cost — and the order of importance is set by where the curtain hangs.
Aluminium: light, wide and budget-led
Aluminium is roughly a third of the density of steel, which is why it is the first choice when the curtain is wide, tall, or hung from something that was never designed to carry metal. It does not rust in the way steel rusts: it forms a thin oxide layer that protects the surface, so it behaves well in ordinary interior humidity and in covered semi-exterior positions. It also takes anodising and powder coating more cleanly than any other option, which is what makes a coloured curtain practical.
What it does not like is abrasion and salt. Aluminium is soft, so a curtain that is pulled across a rough threshold every day will wear along the hem, and a coastal elevation will eventually dull a mill finish. Where the curtain must survive both, stainless steel is the better buy even at a higher price per square metre.
Stainless steel 304 and 316: wet, salty and heavily cleaned
Stainless steel is the default for public buildings because it holds its appearance through years of contact. Specify it when the curtain is in a wet room, near a pool, on a coast, above a cooking line, or anywhere it will be wiped with detergent rather than dusted.
Between the two common grades: 304 is right for general interior work and for semi-exterior positions under cover. 316 adds molybdenum and is the grade for chlorides — sea air, de-icing salt tracked in from the street, swimming-pool atmosphere, and the chlorinated disinfectants used in washrooms and kitchens. The price difference is small relative to the cost of replacing a finished curtain, so where there is any doubt about chloride exposure, 316 is the cheaper decision.
One detail decides more failures than the grade itself: contact with ordinary carbon steel. Drill swarf, a steel fixing bracket, a galvanised rail in a damp ceiling, or steel off-cuts left against the mesh will produce rust staining that looks exactly like a stainless failure. Isolate the two metals, and brush the site clean before handover.
Carbon steel: weight, drape and a lower price
Carbon steel is the heaviest of the three and, per square metre, the least expensive. Its advantage is physical rather than chemical: more mass per link means a curtain that hangs dead straight, folds deeply and settles quickly after it is pulled, which is exactly the look some hospitality interiors want. Painted or powder-coated carbon steel is also easy to colour-match to a joinery or a wall finish.
Its limit is that the coating is now the corrosion barrier. Once the paint is chipped on a hem or a fixing point, rust starts at that spot and creeps under the film. Carbon steel is therefore the right answer for a dry, protected, fixed interior position — a ceiling raft in a hotel lobby, a backdrop behind a bar — and the wrong answer for a wet room, a coastal window or a curtain that is handled daily. If the site is humid but the budget points to steel, go to 304 rather than accept a coated carbon steel.
| Metal | Corrosion behaviour | Weight | Relative price | Specify it for | Avoid it for |
|---|---|---|---|---|---|
| Aluminium | Oxide layer; good in interiors and dry covered positions | About one third of steel | Low to mid; anodising or powder coating adds cost | Wide or tall curtains, coloured schemes, ceilings with light fixing | Coastal exteriors, heavy handling, abrasive environments |
| Stainless steel 304 | General corrosion resistance; indoor and covered semi-exterior | High | Mid | Public interiors, partitions, ceilings, daily use | Chloride-rich air, wash-down with chlorinated cleaners |
| Stainless steel 316 | Best in class for chlorides and cleaning chemicals | High | Mid to high | Wet rooms, pools, coastal sites, kitchens, marine air | Budget-led projects where 304 is genuinely adequate |
| Carbon steel | Depends entirely on the coating; rusts once the film is broken | Highest | Low | Dry, fixed, decorative interiors where drape and price matter | Wet, humid, coastal or handled positions |
Natural finish or a custom colour
Every one of the three metals can be supplied in its natural finish or coloured. Natural mill finish is the reflective, slightly directional surface that most architectural mesh is specified in; it is the least expensive option and it is the one that reads most like metal in daylight. Polished and brushed versions of the same surface change the character substantially: polished throws highlights and can look almost transparent at an angle, brushed scatters light and reads as a softer, more matt sheet.
Colour is a separate decision, because the process has to match the metal. Aluminium is anodised or powder coated. Stainless steel and carbon steel are powder coated or finished with a PVD coating, which gives a hard, thin, metallic-looking film in colours from gold and champagne through bronze to black. Chemical finishes — antique bronze and antique brass — are the ones that give a mesh curtain an aged, hand-worked appearance for heritage and hospitality interiors.
Two practical notes on colour. First, a dark curtain against a dark background disappears and reads as a solid panel; a light curtain against a bright window can vanish into the glare. The colour choice is therefore also a transparency choice, and it is worth testing a sample against the actual wall and the actual lighting. Second, any wet-applied coating slightly closes the finest apertures; on tight weaves, ask for the coating to be checked on a finished sample rather than on a flat colour chip.

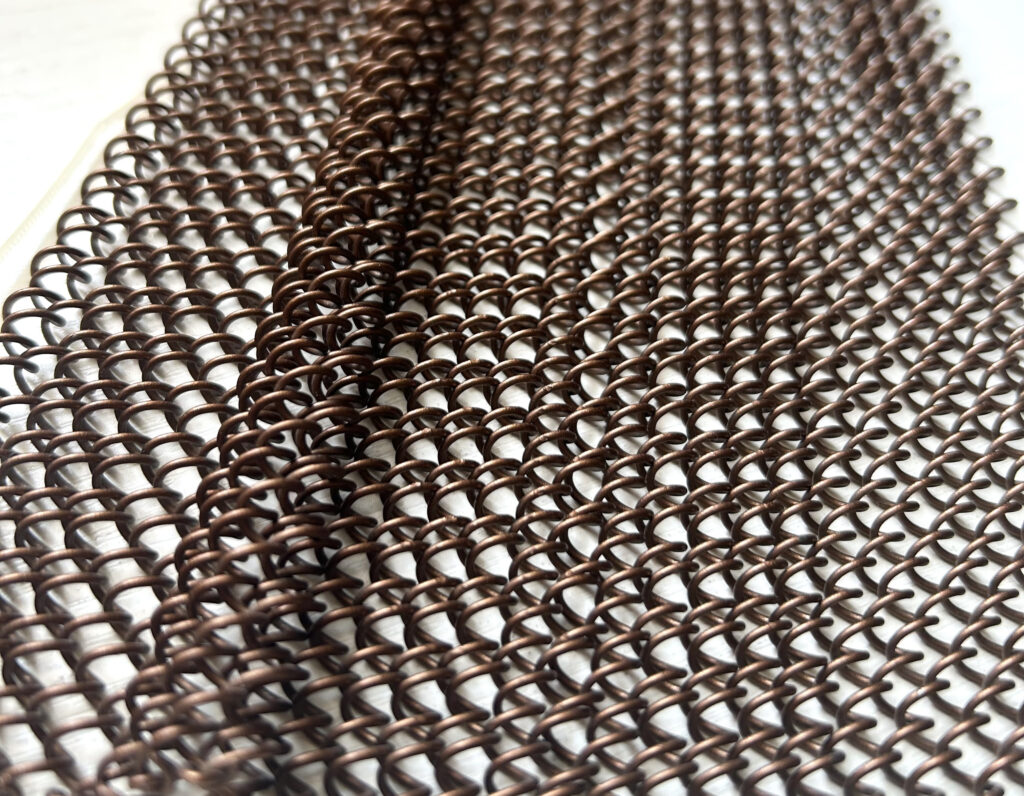
2. Open area: aperture, wire diameter and pitch
Open area is the share of the curtain’s surface that you can see through, expressed as a percentage. It is not a property of the aperture alone. Three numbers set it, and all three are specified on the drawing:
- Aperture (or mesh opening) — the clear distance across one hole. This is what the eye reads as the scale of the pattern, and it decides how much of the view passes through.
- Wire diameter — the thickness of each strand. This is what the eye reads as the weight of the mesh, and it sets the shine, the shadow and the strength.
- Pitch (or coil spacing) — the distance from one strand centre to the next. Pitch is simply aperture plus wire diameter, and it is the number that turns the other two into a density.
For a plain woven mesh the relationship is exact and worth remembering, because it ends most arguments about openness before a sample is sent:
Open area % = aperture² ÷ pitch² × 100, where pitch = aperture + wire diameter.
Run the numbers and the point of the formula becomes obvious: a fine 6 mm aperture with 1.0 mm wire gives 73% open area, while a coarse 10 mm aperture with 2.0 mm wire gives 69%. The coarse mesh looks much more open and is in fact slightly darker. That is why “we want it see-through” is not a specification, and why a mesh chosen by eye in a photograph is usually wrong on site.
| Aperture | Wire diameter | Pitch | Open area | How it reads in a room |
|---|---|---|---|---|
| 3 mm | 0.8 mm | 3.8 mm | 62% | Fine, textile-like surface; good privacy at close range |
| 4 mm | 1.5 mm | 5.5 mm | 53% | Denser and more metallic; a quieter, more solid screen |
| 5 mm | 1.2 mm | 6.2 mm | 65% | All-round specification for partitions and window treatment |
| 6 mm | 1.0 mm | 7.0 mm | 73% | Light and airy; a veil rather than a screen |
| 8 mm | 1.5 mm | 9.5 mm | 71% | Bold pattern, reads clearly from across a lobby |
| 10 mm | 2.0 mm | 12.0 mm | 69% | Heavy, architectural scale; the mesh is part of the composition |
Figures are for plain weave; twill and other constructions shift them by a few points, and coil drapery is described by link size and coil pitch rather than by aperture, though the logic is identical. Across Gecho’s interior curtain range the wire runs from 0.5 mm to 2.0 mm, the aperture from about 3 mm to 20 mm, and open area from roughly 30% to 75%.
Turning open area into light
Daylight through a mesh curtain tracks its open area closely, but it lands a few points lower than the headline figure, because light is lost at every wire edge and a percentage of what passes through is re-radiated into the room as a bright, slightly veiled quality rather than as an even wash. Practically, that means:
- 55–65% open area is the working range for a window treatment that has to cut glare and still keep the room lit. Below that the curtain starts to read as a blind.
- 65–75% is for a veil: useful where the mesh is there for texture, for movement or for a subtle edge between two spaces, and where privacy is not the point.
- 30–50% is for screening where something specific must not be seen — a service door, a store cupboard, a back-of-house run — and for fireplace screens, where a tight weave also does the job of catching sparks.
Direction of light matters as much as quantity. A curtain seen with the window behind it will read nearly solid at 60% open area, because the viewer’s eye accommodates for the bright background; the same curtain seen with the light falling on it reads almost transparent. If a client is judging the mesh from one direction only, judge it from that direction, in that light.
3. Fullness: keep it between 120% and 150%
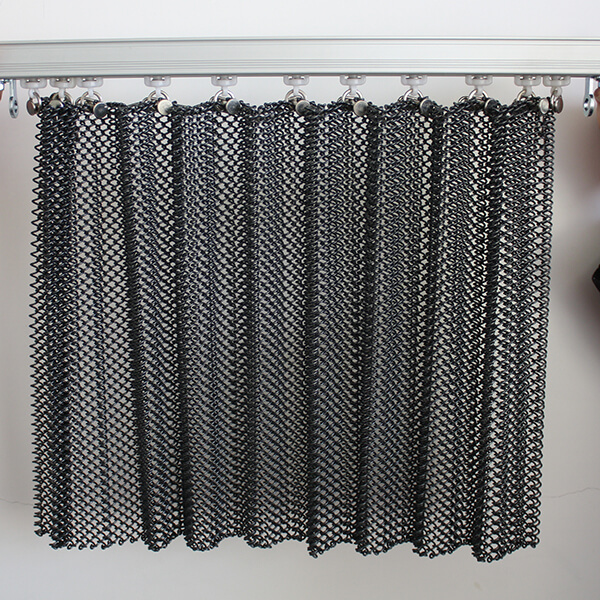
Fullness is the ratio of mesh used to the width the curtain closes across. A 4 m opening fitted with 5.2 m of mesh is at 130% fullness. It is the single number that decides whether a metal mesh curtain reads as a curtain or as a hanging sheet.
Below about 120% the mesh has no spare width to gather, so it hangs almost flat and loses the soft, vertical rhythm that made it worth choosing over a panel. Above about 150% the folds begin to pack against each other, the curtain becomes dense and light-hungry, the quantity of mesh rises, and the track has to carry a curtain that no longer glides easily. For architectural work, 120% to 150% is the working band, and 130% is the default.

| Fullness | Mesh width for a 4 m opening | Fold depth | Light and look | Use it for |
|---|---|---|---|---|
| 120% | 4.8 m | Shallow; the face reads close to flat | Most daylight retained; a crisp, architectural line | Wide spans, tall glazing, minimal interiors |
| 130% | 5.2 m | Clear, even folds | A little light lost at the fold edges; the classic drape reading | Most interior curtains, partitions, window treatment |
| 140% | 5.6 m | Deeper, softer folds | Noticeably richer surface; the mesh reads as fabric | Hospitality, restaurants, hotel lobbies |
| 150% | 6.0 m | Full, dense gathering | Deep shadow between folds; the most textile-like result | Feature ceilings, backdrops, stage and event work |
Two consequences follow from the fullness figure, and both should be calculated before the curtain is ordered. The first is weight: at roughly 2 kg/m² for standard coil drapery, a curtain at 130% fullness on a 3 m drop puts about 7.8 kg on every metre of track. Woven wire drapery is heavier — 1.5 to 5 kg/m² — and at the top of that range the track and the ceiling fixing become the constraint rather than the mesh.
The second is stack. The spare width has to go somewhere when the curtain is drawn open, and it gathers at the end of the track. As a planning allowance, budget about 10% of the drawn width for the stack at 120% fullness, 15% at 130%, and close to 20% at 150%. On a 6 m opening at 150%, that is a stack of well over a metre that has to be clear of a wall, a column, a door swing or a light fitting.
Fullness is also where the header detail lives. A wave header gives the regular, evenly spaced fold in the photograph; a pinch pleat gathers the mesh into deeper, more formal groups. Both are made by gathering the mesh onto the track, so the fullness figure is quoted first and the header follows from it, not the other way round.
4. Track: straight rails and custom curved shapes
The mesh is the visible half of a metal mesh curtain. The track is the half that decides whether it works: it carries the weight, sets the line the curtain follows and, if it is wrong, cannot be fixed once the ceiling is closed. Two families cover nearly every project.
Straight track: the default for a rectangular opening
A straight aluminium track, fixed to the ceiling or to a structural beam, with gliders carrying the curtain at intervals set by the fullness. It is the least expensive option, the fastest to supply, and the easiest to service, because every component is standard. Specify it whenever the opening is a rectangle and the ceiling above it is flat.
The details that get decided here are the ones people forget: the number of drops (very wide openings are hung as two or more drops on the same track so that each one is manageable to install), whether the curtain is operable or fixed, whether a bottom bar is needed to hold the drop straight, and the headroom above the track for the gliders and the header. A wall-fixed rail or ceiling hooks are the other common variants; both trade operability for a simpler fixing.
Custom curved track: following the building instead of fighting it
Where the ceiling curves — a bay window, a radiused soffit, a circular feature, a column that the curtain has to wrap — the track is bent to the building line. A purpose-made curved track is formed from the same aluminium section, so the gliders run as smoothly round the bend as they do on the straight; radii of a few hundred millimetres are achievable with a made-to-order track, while tighter radii need the curve to be agreed at drawing stage rather than assumed.
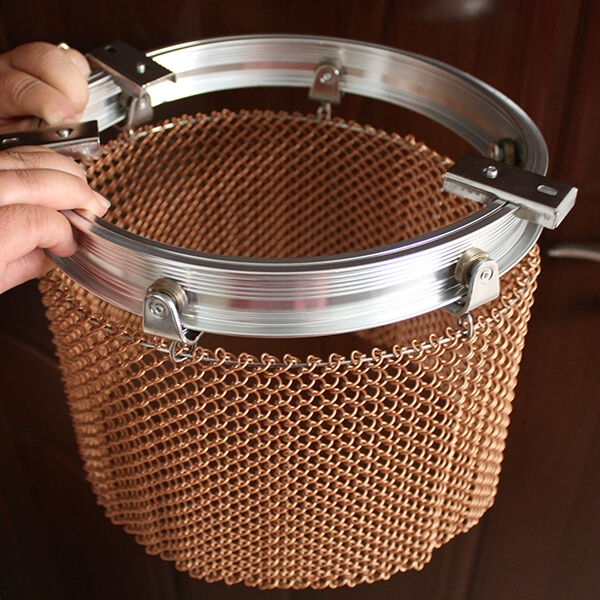

Curved work adds three requirements. The radius and the start and end points of the curve have to be confirmed against the ceiling, usually from a template or a setting-out drawing. The fixing has to follow that curve, which means the substrate needs to be suitable along the whole run, not just at the ends. And the curtain has to be made to the developed length of the track rather than to a straight-line opening width — a common and expensive misunderstanding.
| Track option | Best for | Fixing | What to watch |
|---|---|---|---|
| Straight ceiling track | Rectangular openings, partitions, operable curtains | Soffit, beam or a purpose-made frame | Number of drops; headroom above the track; stack position |
| Custom curved track | Bays, radiused ceilings, columns, circular features | Continuous fixing along the curve | Radius template; developed length; making the curtain to the curve |
| Twin parallel tracks | Ceiling rafts and canopy effects | Soffit or structural beam, both lines | Keeping the two lines parallel; mesh hung clear of the slab |
| Wall rail or ceiling hooks | Fixed decorative panels, fireplace screens | Wall plugs or hooks into structure | Not operable; keep the mesh clear of heat sources |
Two application pages go further into the systems built on these tracks: metal mesh ceilings for rafts and canopies, and metal mesh partitions for screens that divide a room without closing it.
Whichever family is chosen, the load path ends in the same place: the fixing has to reach the structure. A concrete soffit takes a direct fixing; plasterboard needs backing or spreaders set out on the track line; a suspended ceiling grid is not a support and the track must be hung independently from the slab above. Our metal mesh installation details set out the fixing arrangements that are used most often on site.
Putting the four decisions together
A worked example makes the sequence concrete. Take a 6 m by 3 m opening in a hotel lobby: interior, operated daily, daylight on one side, a dark timber wall on the other.
- Material. Interior, no chlorides, operated daily — stainless steel 304, or aluminium if the ceiling fixing is light. Choose one.
- Finish. Dark timber behind the curtain means a dark or bronze finish would read as a solid wall; a natural mill or a light champagne finish keeps the mesh legible. This is the decision that changes the photograph.
- Open area. Glare control plus daylight — 60–65%, which for a 1.2 mm wire is a 5 mm aperture at 6.2 mm pitch.
- Fullness. 130% for a lobby. That is 7.8 m of mesh across the 6 m opening, in two drops, with a stack allowance of about 0.9 m at one end.
- Track. Straight, 6 m, ceiling-fixed, with the load at about 8 kg per metre — which is what the fixing is designed for before the ceiling is closed.
That is the whole specification. It is five lines on a drawing, and it is the difference between a curtain that is quoted once and a curtain that is remade.
Written out as a schedule, the same information fits on one page — and it is worth sending that page rather than a description, because every line changes a number in the quotation.
| Line on the schedule | Example | What it decides |
|---|---|---|
| Metal and grade | Stainless steel 316 | Corrosion life in the environment it actually hangs in |
| Finish | Mill, brushed or PVD gold | How the mesh reads against the wall and the light |
| Aperture | 5 mm | Scale of the pattern and what can pass through it |
| Wire diameter | 1.2 mm | Weight of the mesh, strength and the shine it throws |
| Pitch | 6.2 mm (aperture + wire) | With the aperture, sets the open area |
| Open area | 65% | Daylight, glare and how private the screen reads |
| Fullness | 130% | Fold depth, mesh quantity and weight per metre of track |
| Finished width and drop | 6000 × 3000 mm | Cutting, number of drops and the stack allowance |
| Track and fixing | Straight, ceiling-fixed | The load path into the structure |


Those rooms look nothing alike, and they were specified with the same four decisions. If the screen is there to divide rather than decorate, the partition guidance sets out the extra points that matter.
Five mistakes that cost the most
- Choosing the finish from a photograph. Mesh in a photograph is lit and backed differently from the room it will hang in. Ask for a sample of the actual finish against the actual wall.
- Specifying “as open as possible”. Open area is a ratio of aperture to pitch, not a look. Calculate it, or you will get a coarse mesh that is darker than the fine one you rejected.
- Setting fullness after the mesh is cut. Fullness is a quantity of mesh, so it has to be on the order. A 130% curtain cannot be made from a 120% cut without a joint.
- Forgetting the stack. The spare mesh needs a metre of clear wall at the end of the track. Find that out before the joinery is fixed.
- Ordering the track last. A curved track and the ceiling fixing behind it are made-to-order items. They belong on the drawing at the same time as the mesh, not after it.
If a curtain is going into a space where the ceiling, the light and the wall are all already decided, it is worth reading our interior mesh curtain specification guidance alongside this guide, and looking at how the four decisions resolve on high-end building projects and in our overview of mesh curtains in use.
Frequently asked questions
How do I calculate the open area of a metal mesh curtain?
For a plain woven mesh, add the wire diameter to the aperture to get the pitch, then divide the aperture squared by the pitch squared and multiply by 100. A 5 mm aperture with 1.2 mm wire has a 6.2 mm pitch and an open area of 65%. Coil drapery is described by link size and coil pitch instead of aperture, but the same logic applies: what matters is the ratio between the opening and the spacing, not the size of the opening on its own.
Should I specify 120%, 130% or 150% fullness?
130% is the default for most interior curtains. Use 120% where the opening is very wide or very tall and you want a crisp, architectural line with as much daylight as possible. Use 140% to 150% where the curtain is a feature and should read like a textile drape — hospitality, restaurants, feature ceilings — accepting that the curtain uses more mesh, carries more weight and needs a larger stack at the end of the track.
Which material is right for a humid or coastal installation?
Stainless steel 316 is the safe specification wherever chlorides are present: sea air, pool atmosphere, de-icing salt or chlorinated cleaning chemicals. Aluminium performs well in ordinary interior humidity and in dry covered positions, but it is softer and dulls in salt air. Coated carbon steel should not be used in a humid or coastal position at all, because corrosion begins wherever the coating is damaged.
Can a metal mesh curtain run on a curved track?
Yes. The track is formed from the same aluminium section and bent to the building line, and the gliders run round the radius. Radii down to a few hundred millimetres are achievable with a made-to-order track. Send the radius and the start and end points of the curve, and the curtain is then made to the developed length of the track rather than to the straight-line width of the opening.
How much does a metal mesh curtain weigh?
Standard coil drapery is approximately 2 kg/m²; woven wire drapery ranges from about 1.5 to 5 kg/m² depending on the wire and the weave. Multiply by the drop and by the fullness to get the load per metre of track: a 3 m drop at 130% puts about 7.8 kg on each metre of a coil curtain track. That figure, not the mesh area, is what the fixing and the gliders have to be rated for.
Can the mesh be supplied in a colour other than natural metal?
Yes. Aluminium can be anodised or powder coated to a colour reference; stainless steel and carbon steel can be powder coated or finished with a PVD coating in metallic tones from champagne and bronze through to black, and chemical finishes such as antique bronze and antique brass are available for aged and heritage schemes. Natural mill, polished and brushed surfaces are the standard options. A finished sample of the colour on the actual weave is worth having before production, because coating slightly closes the finest apertures.
How do I measure the finished drop for a metal mesh curtain?
Measure from the underside of the track, or from the ceiling fixing point, down to where the bottom of the curtain should sit — not from the ceiling line to the floor. The curtain is made to that finished measurement because the mesh does not stretch or shrink, so there is no margin to take up later. Keep the hem clear of the floor, and allow headroom above the track for the gliders and the header.
Can a metal mesh curtain be used outdoors?
Coil drapery is primarily an interior product. Where a curtain is sheltered — a covered terrace, a recessed entrance — specify stainless steel 316 or aluminium and confirm the finish with us before production. A screen that is fully exposed to weather and wind is normally built from architectural woven wire mesh as a tensioned or framed panel, which is a different system from a curtain on a track.
Send the opening and we will confirm the four decisions
To quote a metal mesh curtain we need the finished width, the finished drop, what the track will fix into, and whether the curtain is operated or fixed. With those four lines we can come back with a material and finish, an open area that meets the light you want, a fullness figure with the mesh quantity and the weight it puts on the track, and a straight or curved track to suit the ceiling.
Samples of the weave and the finish can be sent before production so the decision is made against the real wall and the real light. Gecho supplies coil drapery and woven mesh curtains made to your opening — minimum order 10 m², one week lead time on stock specifications — through the contact page, and the full range is listed under metal coil drapery and in the metal mesh product index.